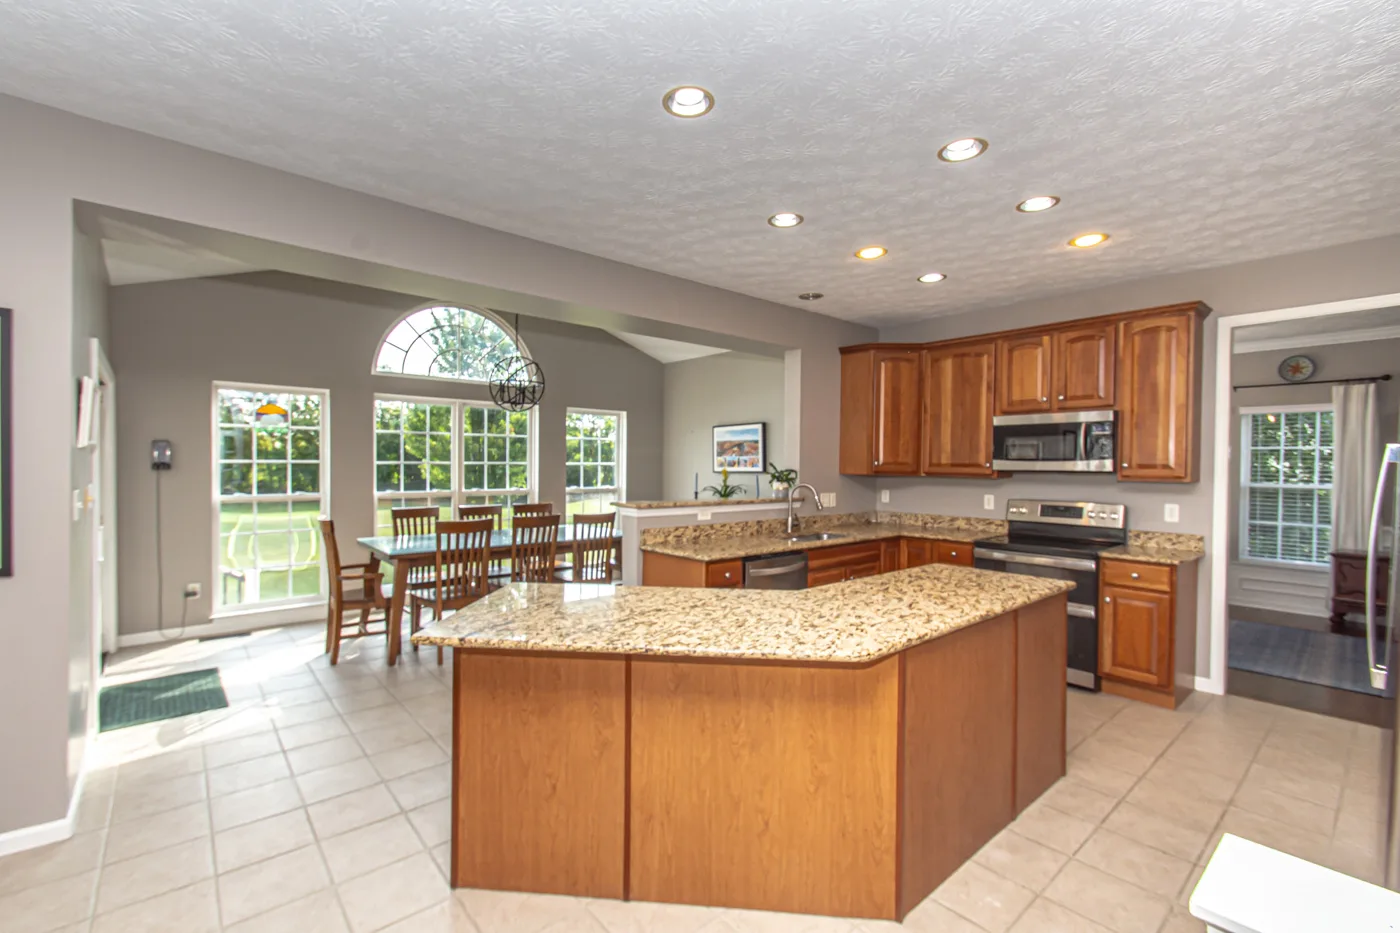
Every listing agent will tell you the kitchen is the heart of the home. At 2650 Wyndham Drive, it is a claim I can back up with specifics: granite countertops, a center island with seating for four, stainless steel appliances, pull-out shelving, and a pantry. But the real story of this kitchen is the morning room.
The Morning Room
The kitchen opens directly into the morning room, a space defined by its cathedral ceiling and walls of windows that overlook the golf course. In the morning, light fills the room from multiple angles. In the evening, you get the warm, west-facing glow that comes from a room built to face the fairway.
For a family that cooks together, this layout works. The island provides prep space and casual seating. The morning room offers a more formal dining option without the formality of a separate dining room. And the flow from kitchen to family room means the cook is never cut off from the conversation.
Built-In Practicality
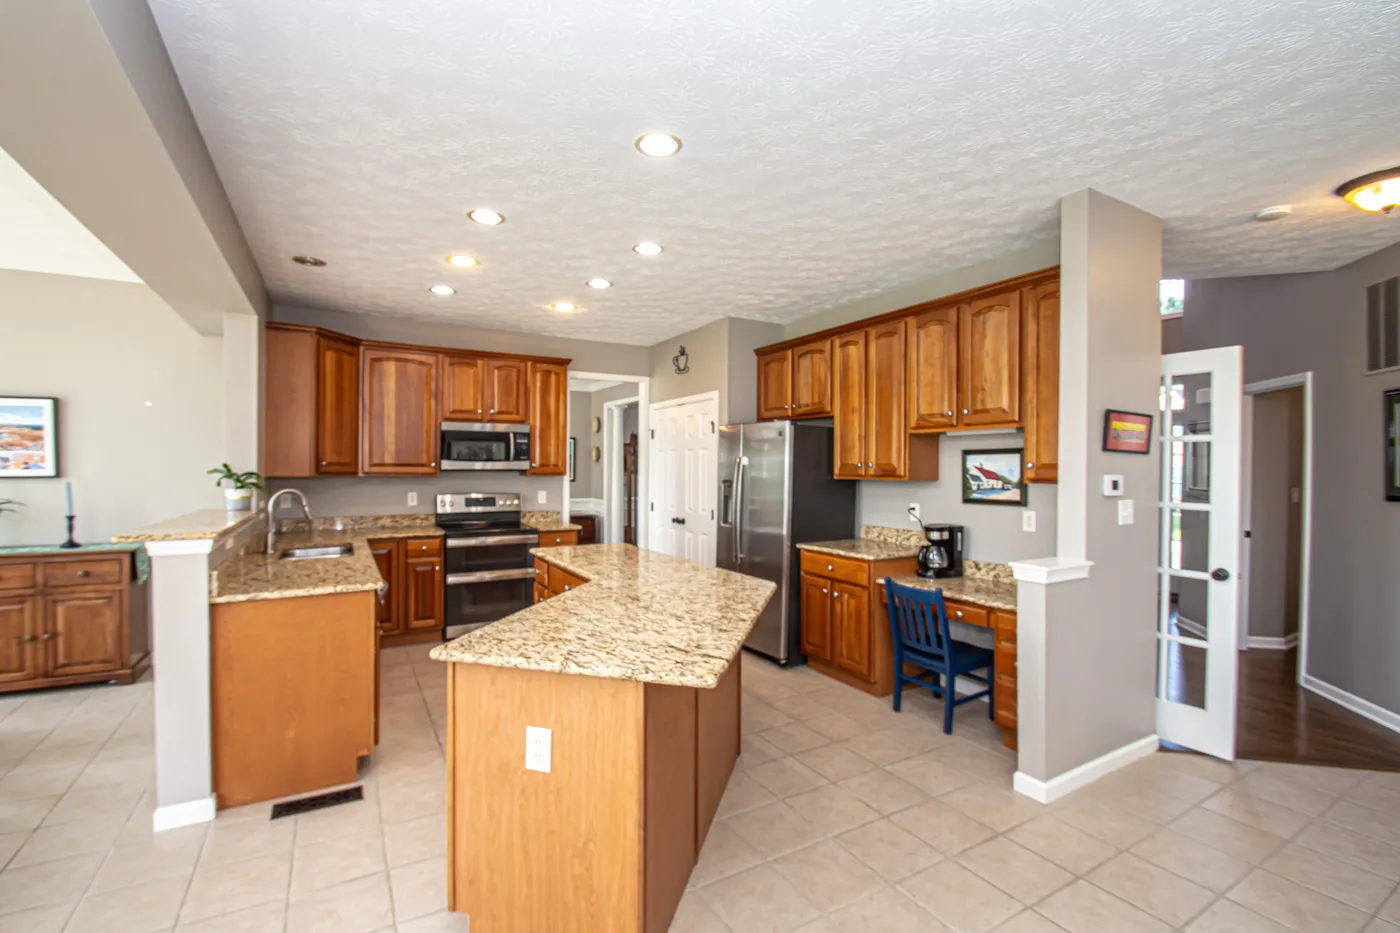
The pull-out shelving in the lower cabinets is the kind of detail that does not photograph well but changes daily life. No more kneeling to dig through the back of a cabinet. The pantry is generous. The stainless steel appliances are modern and functional. The island, with its overhang on one side, accommodates four bar stools without crowding the workspace.
Wood cabinetry runs throughout, warm and traditional, paired with tile flooring that handles foot traffic without complaint. Recessed lighting keeps the room bright at night, while the windows handle the rest during the day.
The Flow
What makes this kitchen work is how it connects. The family room, with its gas fireplace and built-ins, opens directly from the kitchen. The morning room extends the space in the other direction. The two-story foyer is just a few steps away, which means guests arrive and immediately orient toward the kitchen, because that is where the light and the conversation are.

Jason White
Realtor / Sales Manager, eXp Realty · License #2006000673