Photo Gallery

Every Angle, Documented

Fifteen photographs of 2650 Wyndham Drive, Beavercreek, OH. From the brick facade to the golf course view, each image pinned and annotated in the field.

Photos
15
Property
2650 Wyndham Drive
Status
Active Listing
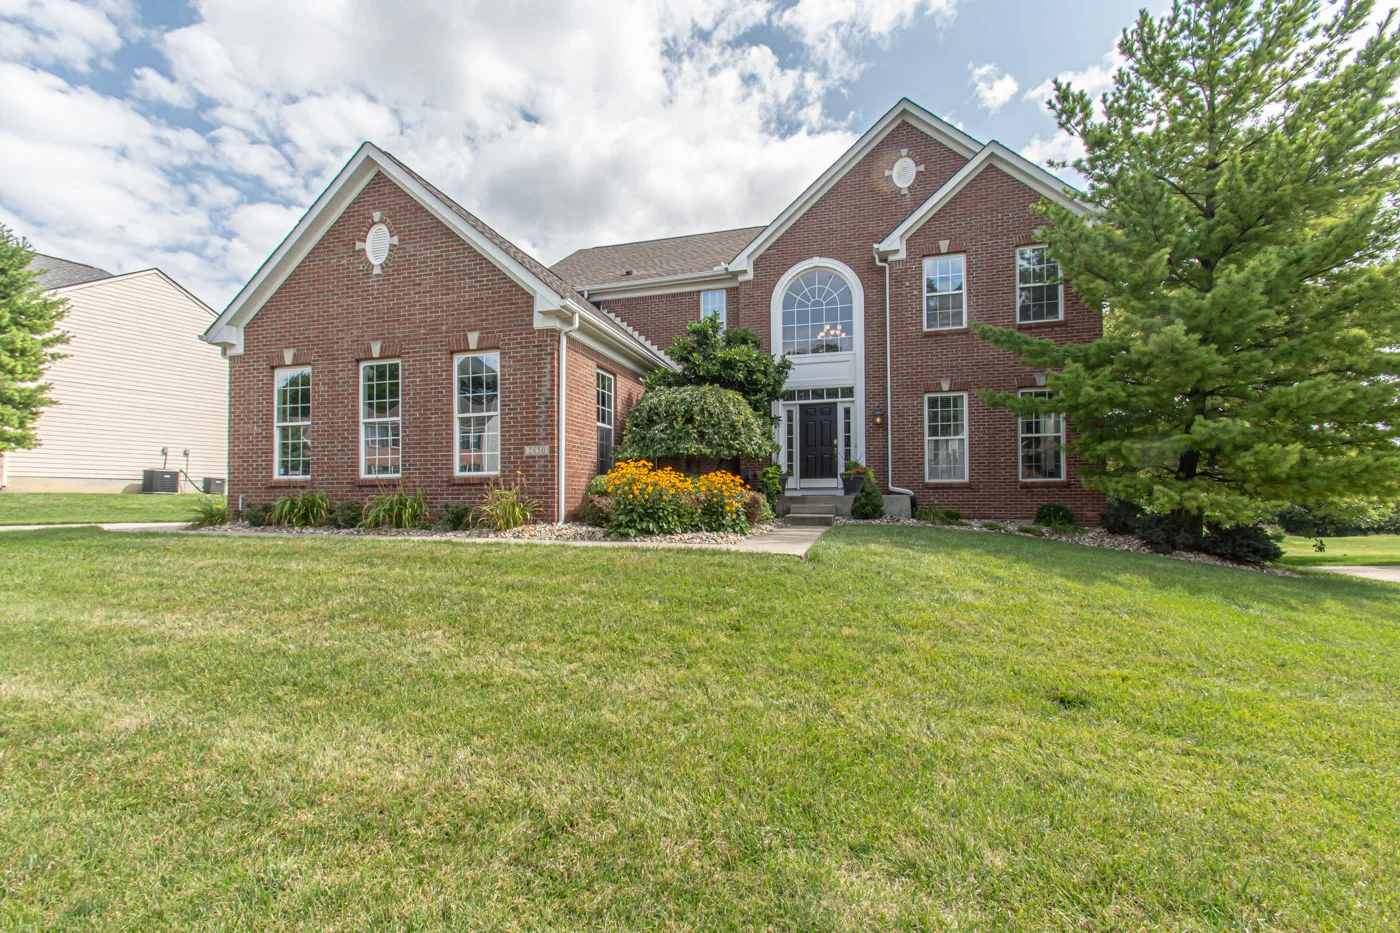
Full exterior view of 2650 Wyndham Drive
the front facade, brick two-story on the 7th fairway
Exterior
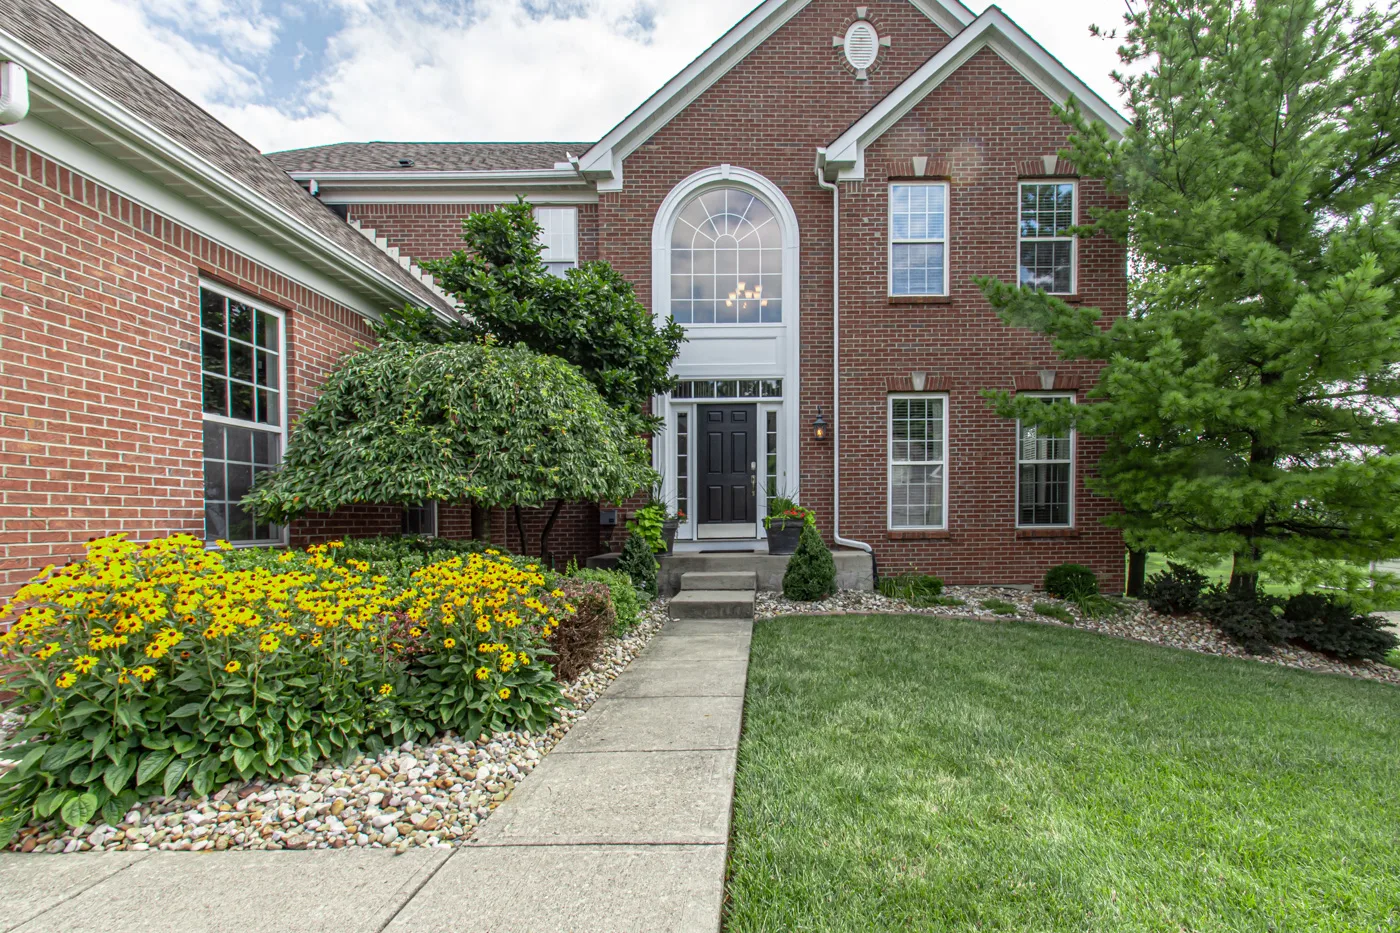
Front entrance with arched window and landscaped walkway
the entry, wildflowers in bloom along the walkway
Exterior
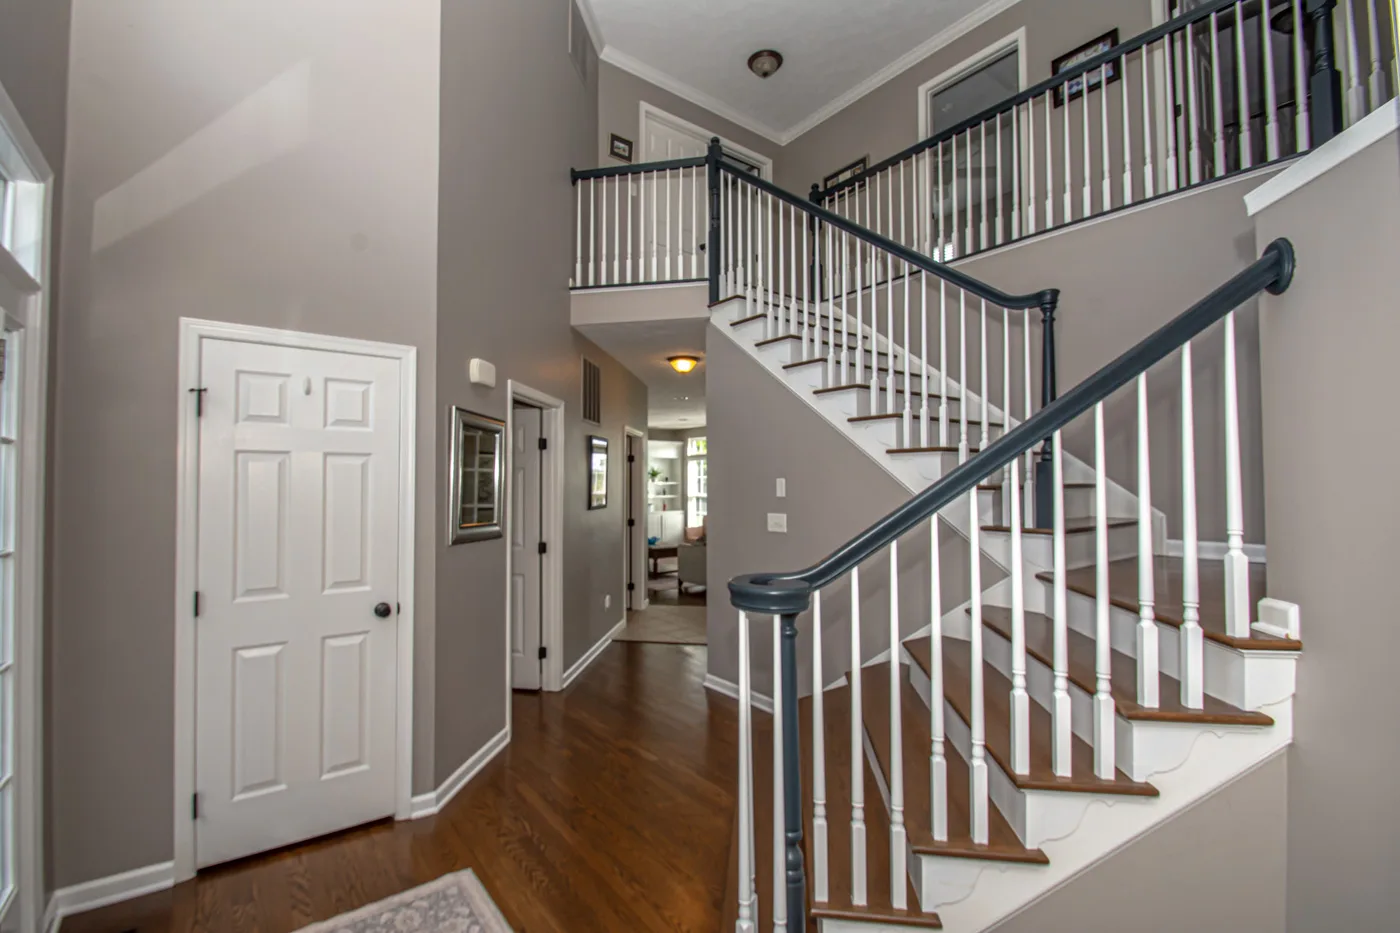
Two-story foyer with new LVP flooring and staircase
foyer, two stories of natural light
Interior
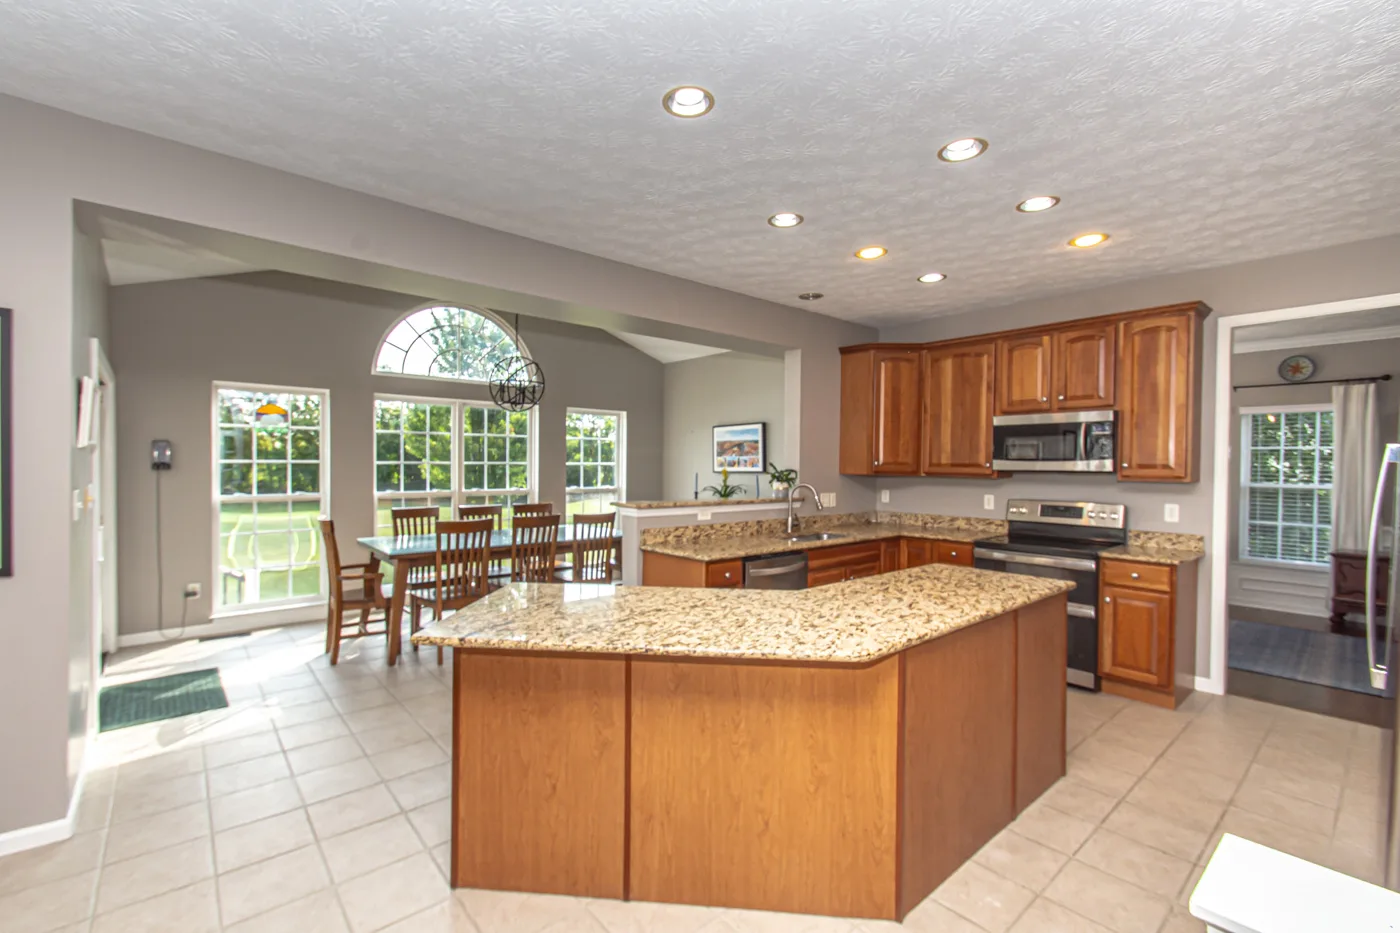
Kitchen and morning room with cathedral ceiling
the kitchen flows into the morning room
Kitchen
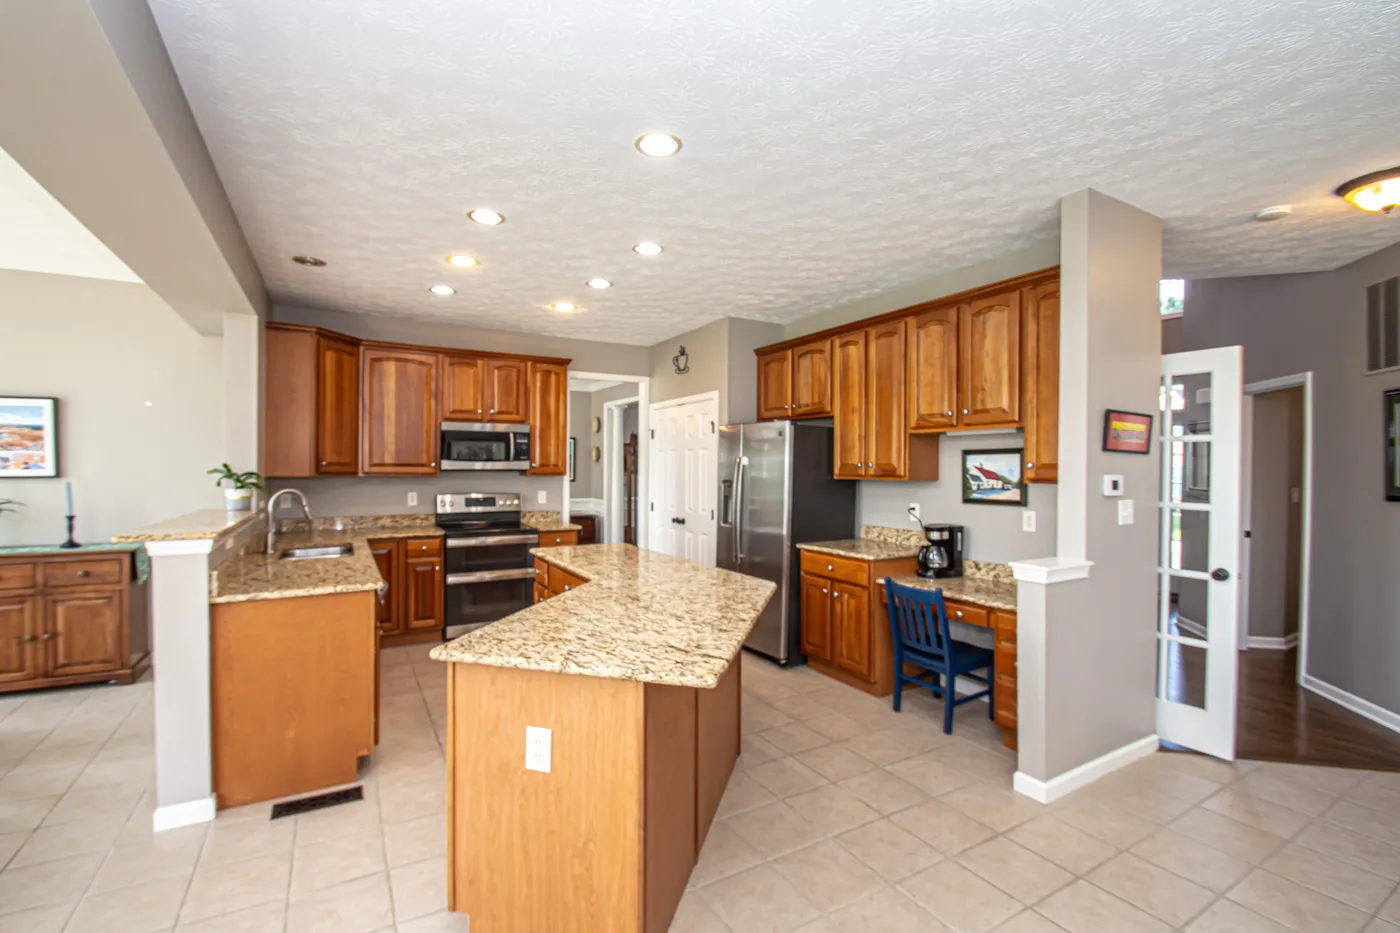
Kitchen with center island and granite countertops
center island, granite, pull-out shelving
Kitchen
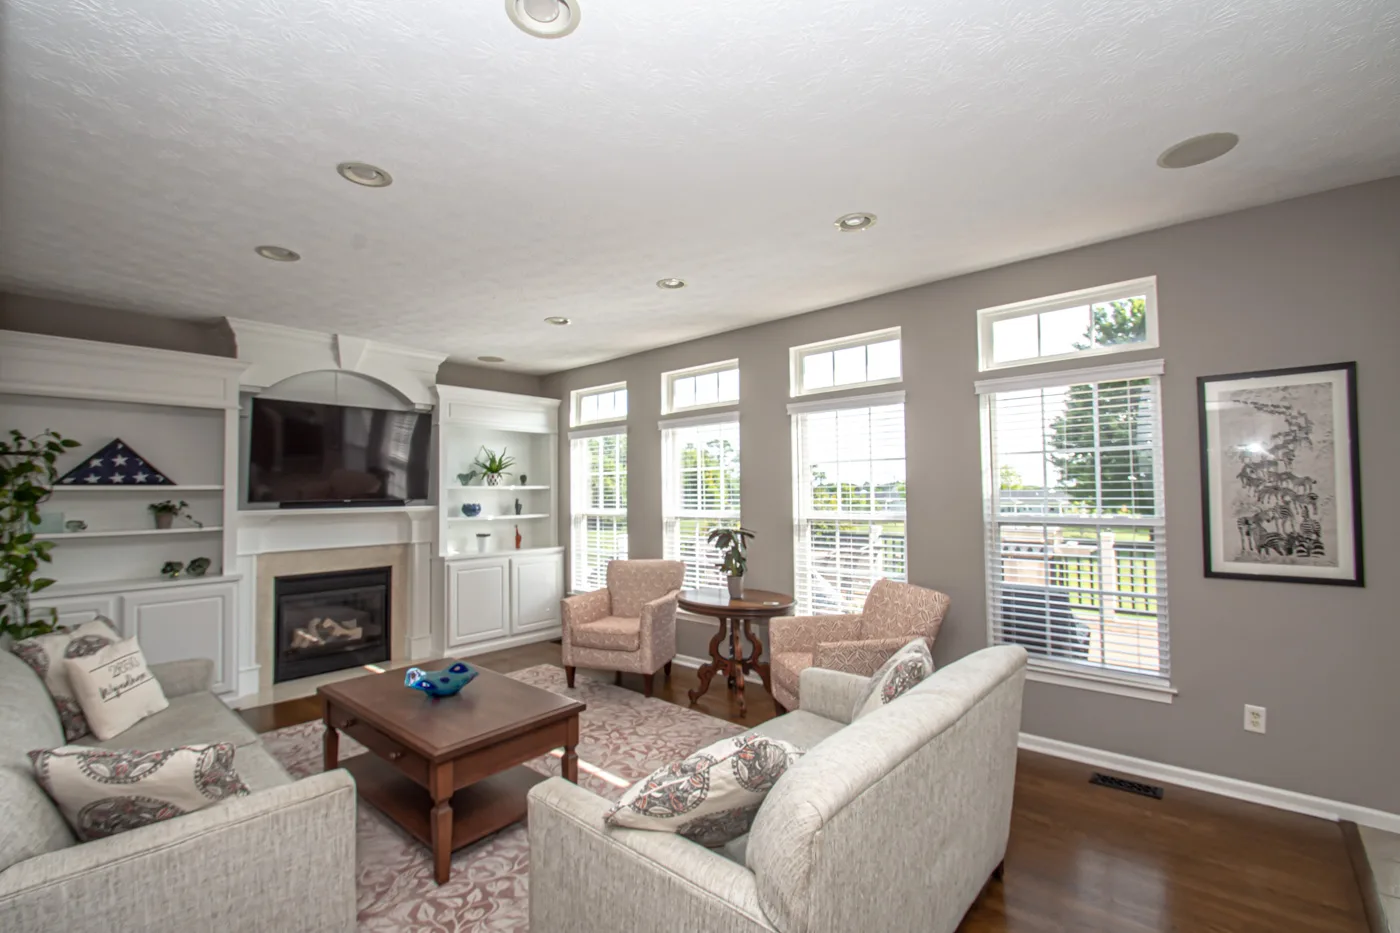
Family room with gas fireplace and custom built-ins
the family room, flanked by custom built-ins
Living
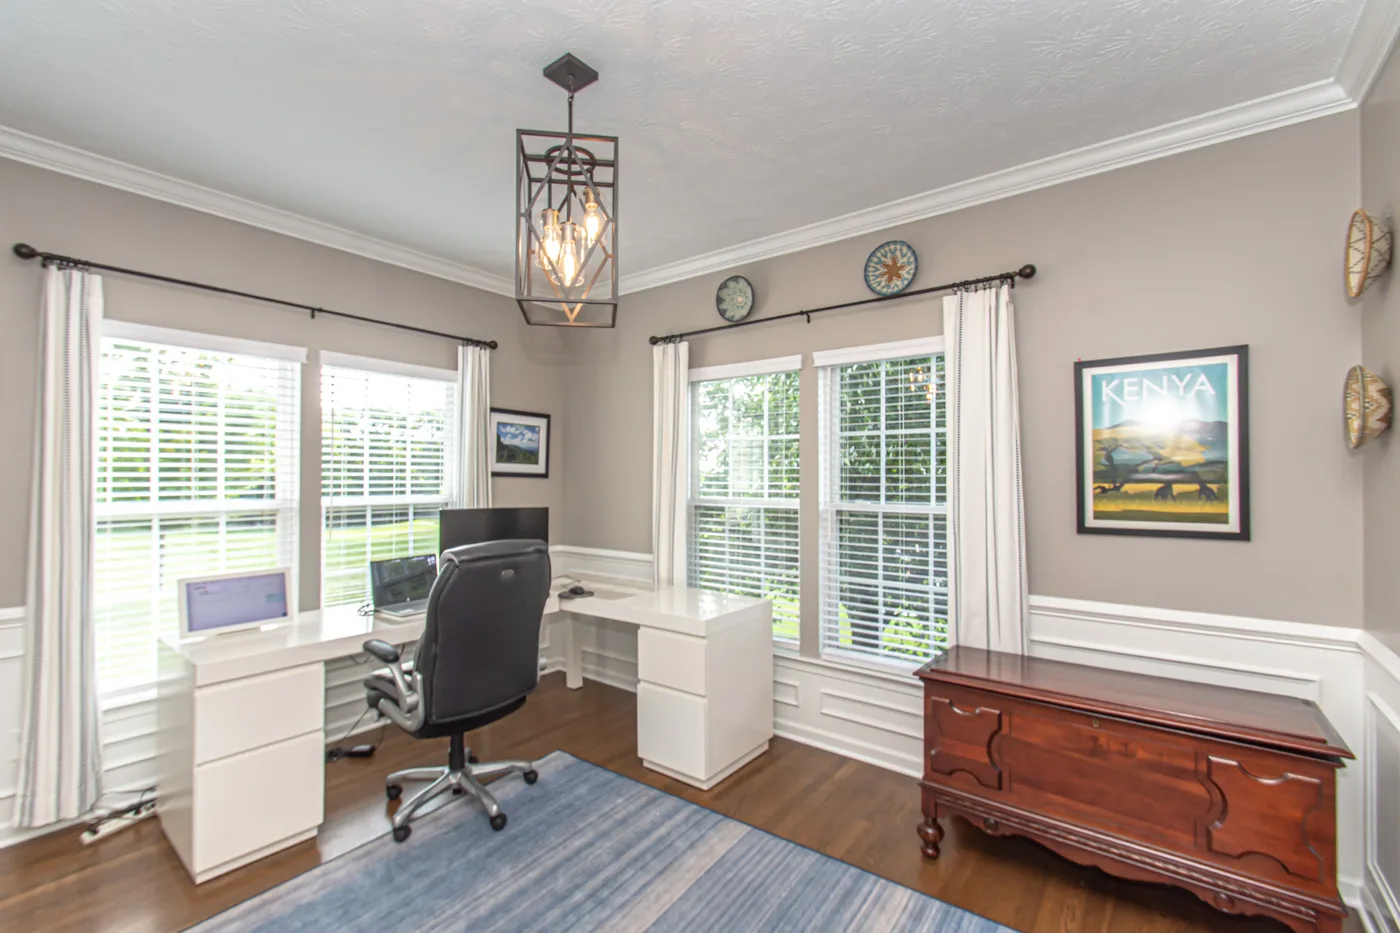
Home office with wainscoting and natural light
the study, wainscoting and morning light
Interior
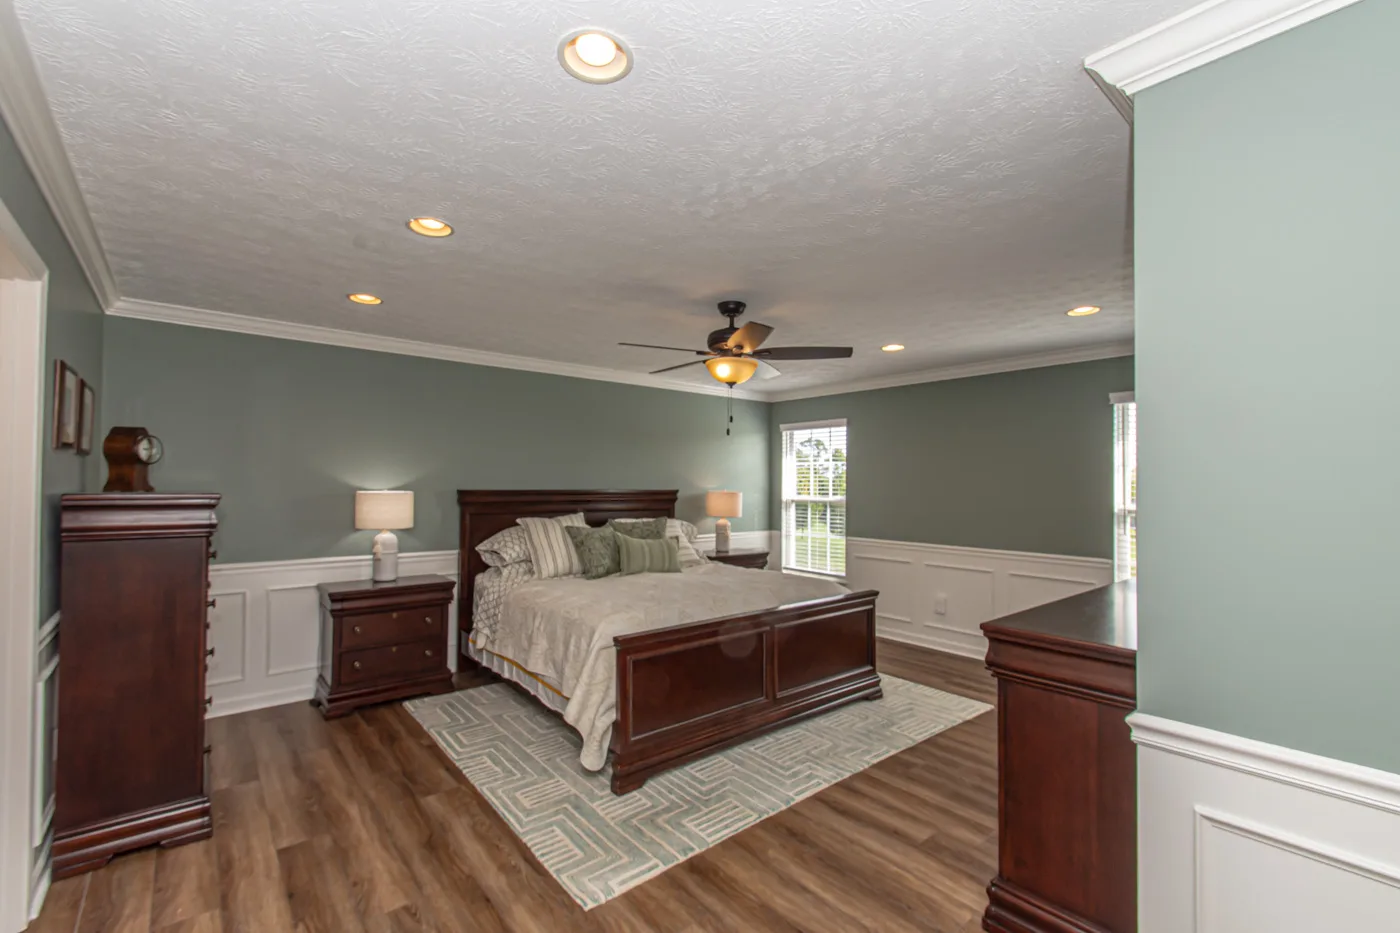
Primary bedroom with sage walls and LVP flooring
primary suite, spa bath through those double doors
Bedroom
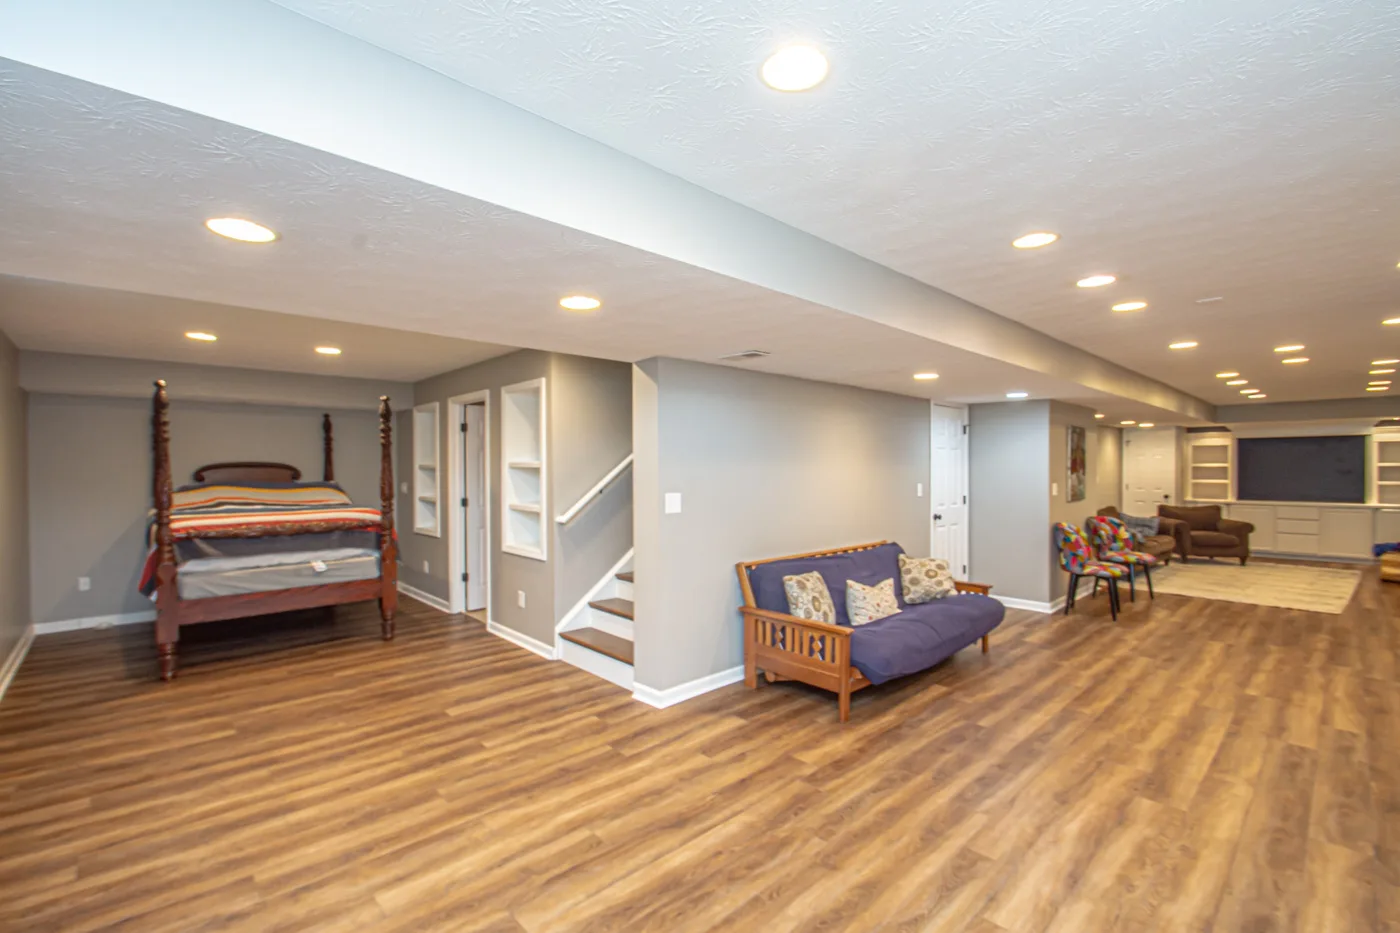
Finished basement recreation room
the lower level, where the house stretches out
Lower Level
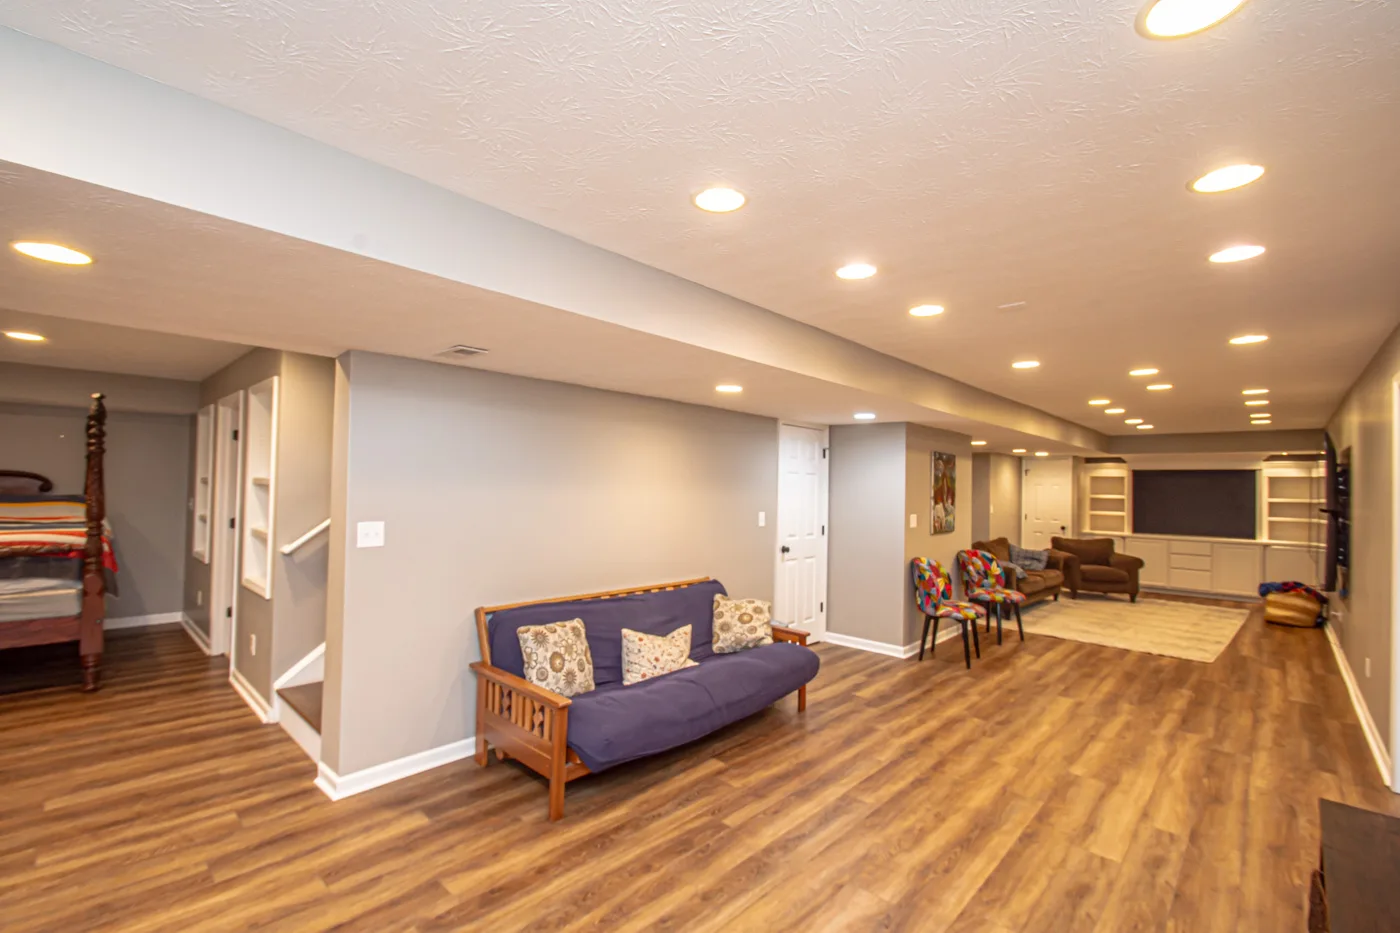
Finished basement with wood-look flooring
recreation room, wood-look luxury vinyl plank
Lower Level
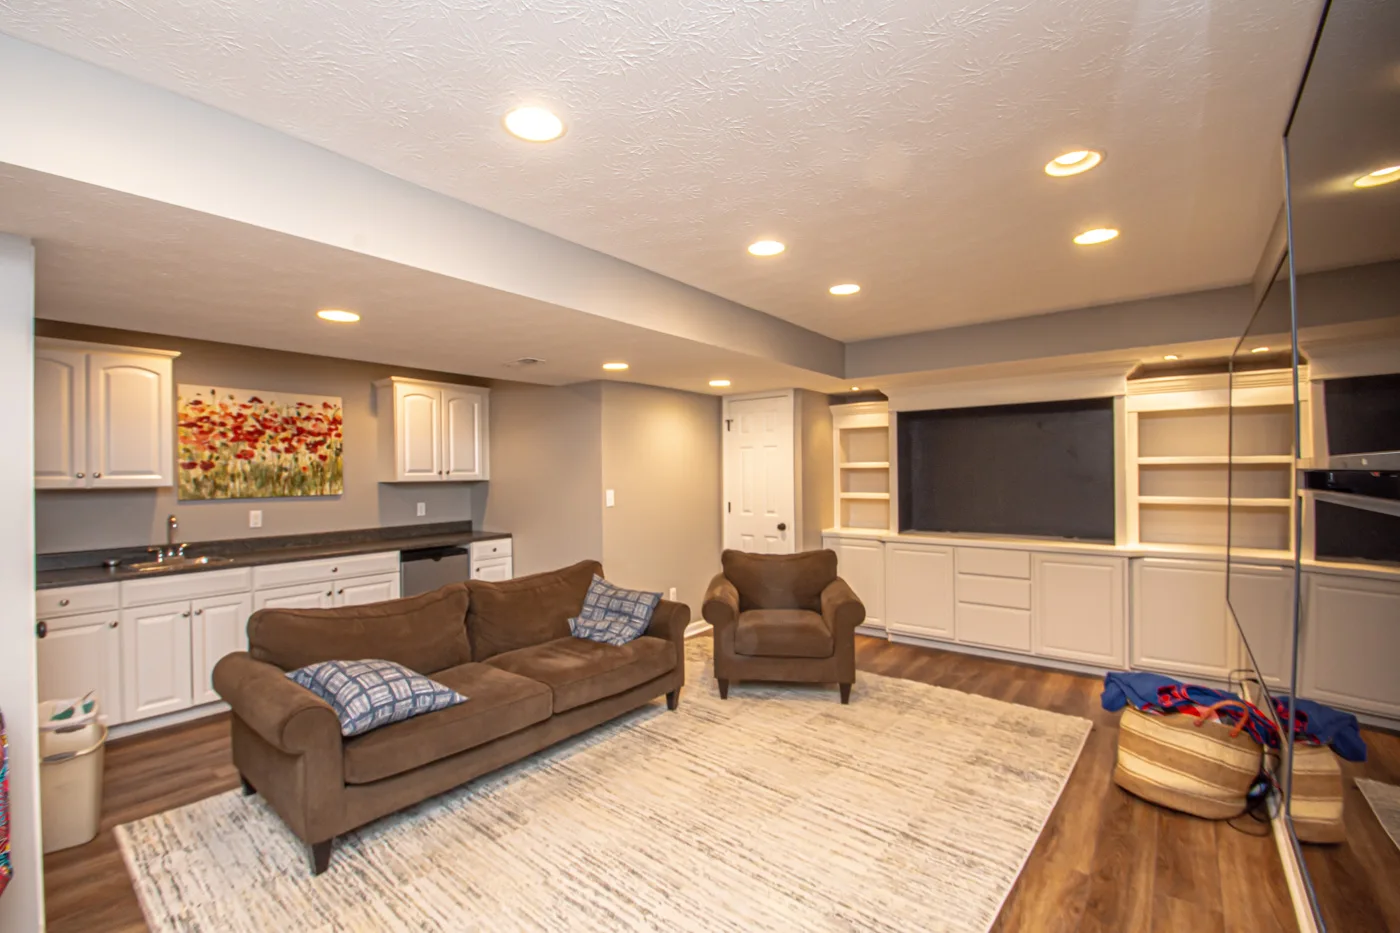
Lower level with wet bar and cabinetry
wet bar and custom built-in cabinetry
Lower Level
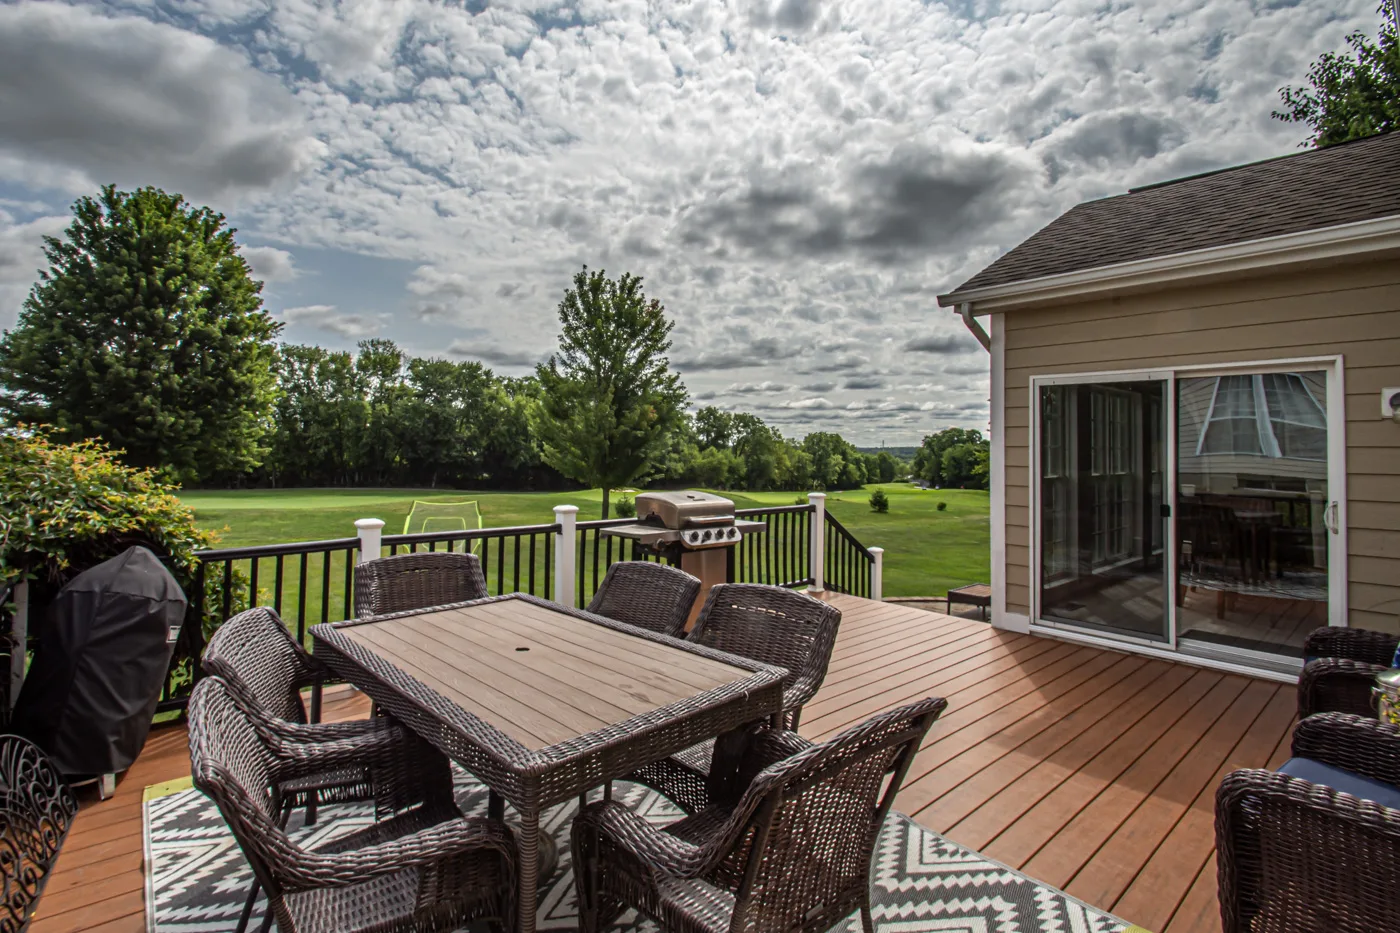
Composite deck overlooking golf course
composite deck, golf course view
Exterior
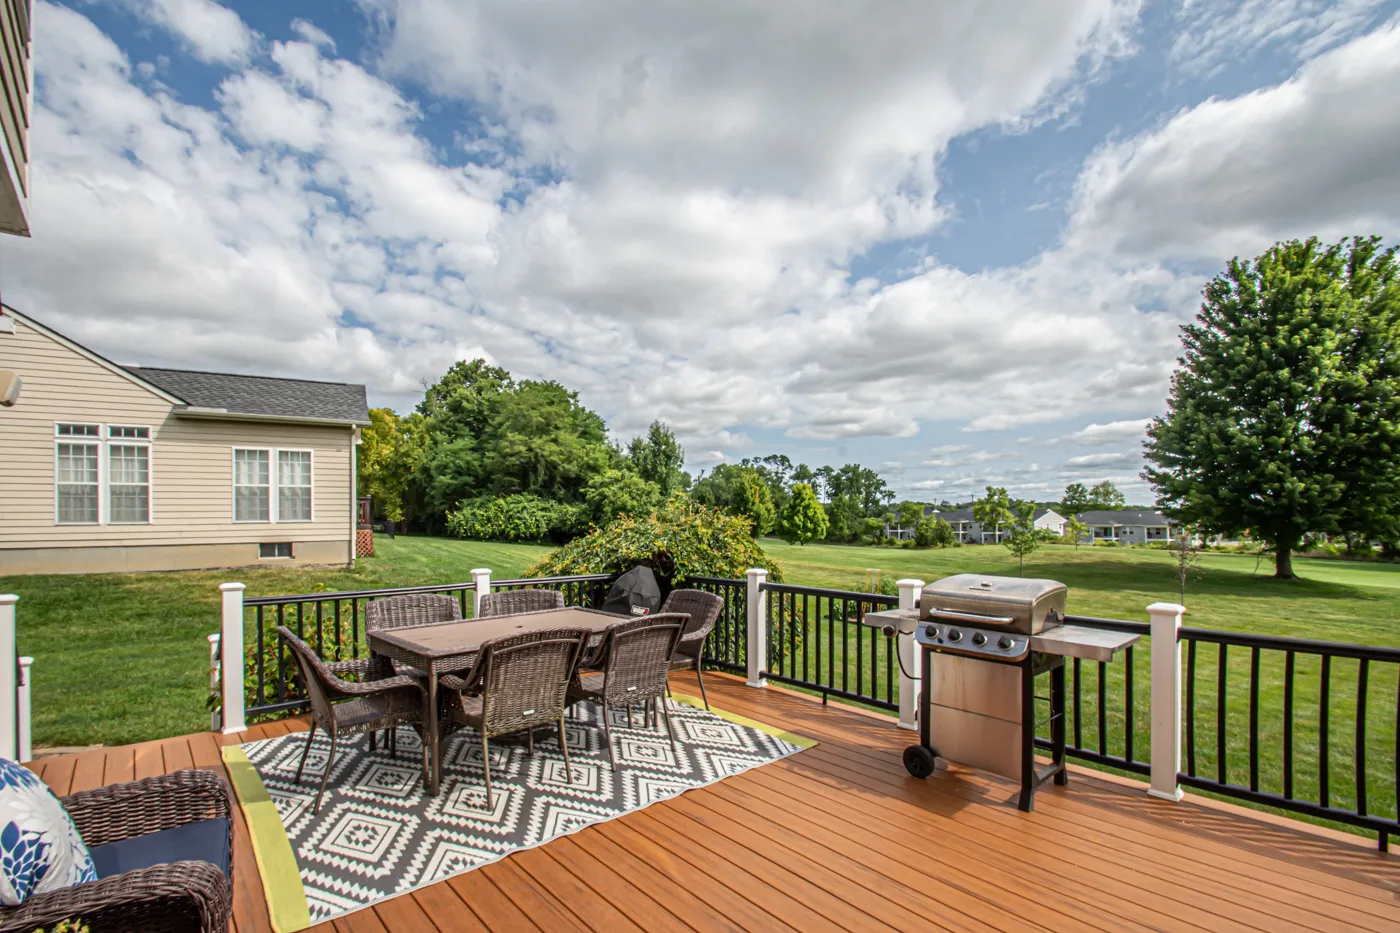
Deck with view of fairway and clouds
morning light on the fairway
Exterior
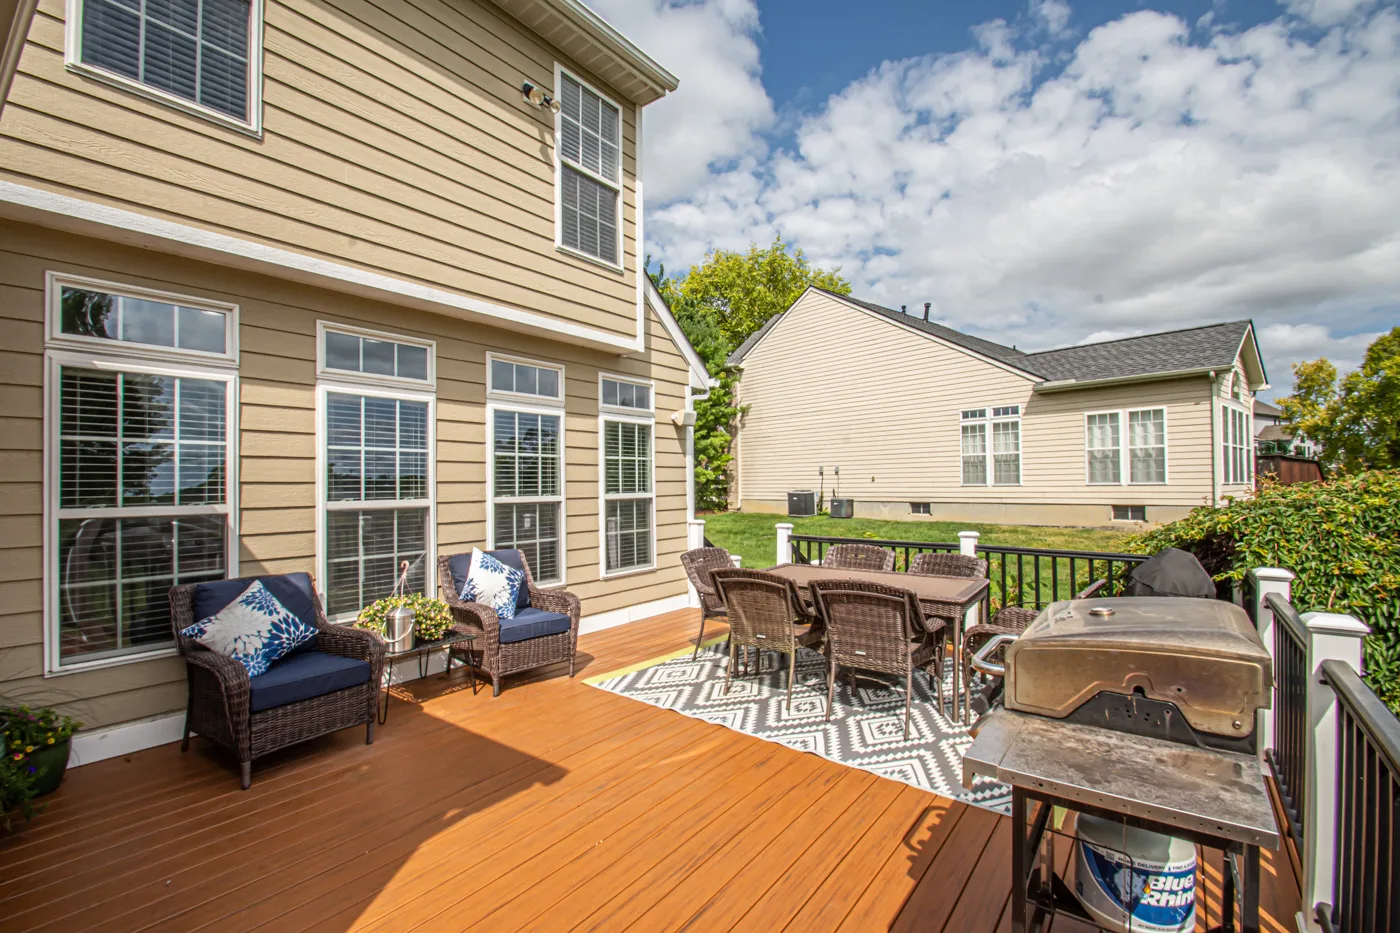
Deck with outdoor dining space
outdoor dining, set for six
Exterior
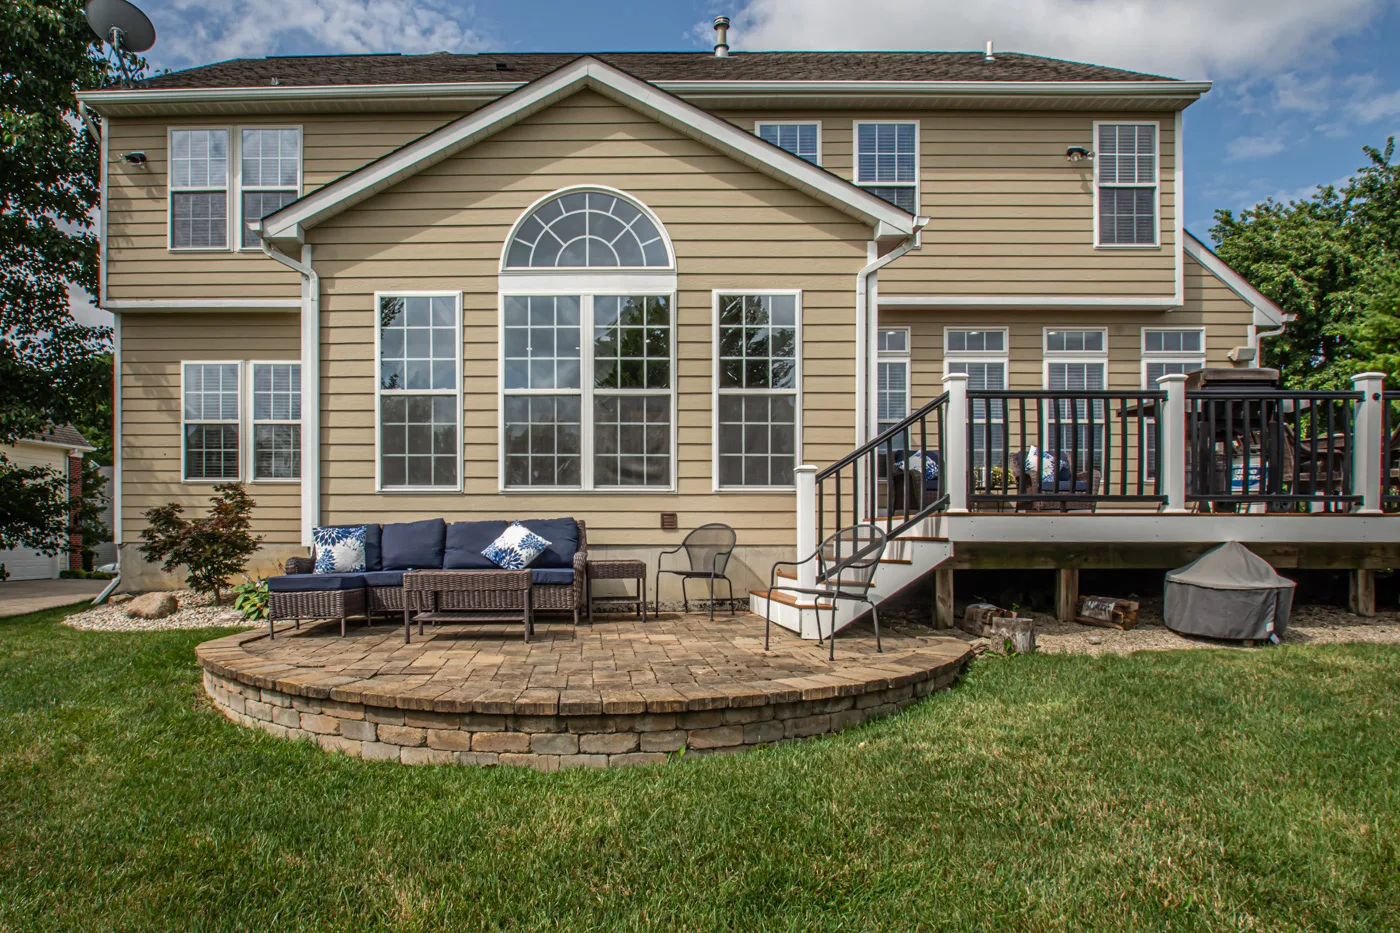
Rear exterior with deck and paver patio
the back of the house, paver patio below
Exterior

See It in Person

Photos only tell half the story. Walk through 2650 Wyndham Drive and see the golf course views firsthand.